
Just Listed

Address
171 Chamonix Crescent, Blue Mountains, ON
Price
$ 25,000
Property Attributes
- ID#X13809434
- TypeSingle Family
- Listing Status Active
- MunicipalityBlue Mountains
- CityBlue Mountains
- AreaBlue Mountains
- NeighbourhoodBlue Mountains
- Postal CodeL9Y 0S7
- StyleRaised bungalow
- Price$ 25,000
- Bedrooms4
- Bathrooms3
- Half Bathrooms0
Data Source:
Canadian Real Estate Association (CREA)
Property Description
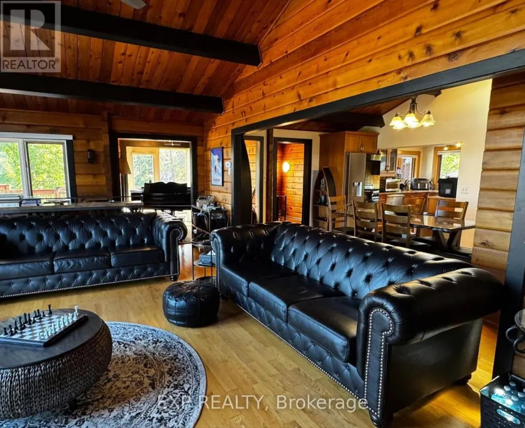
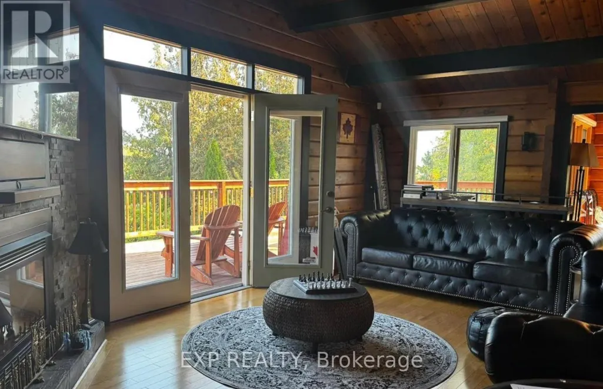
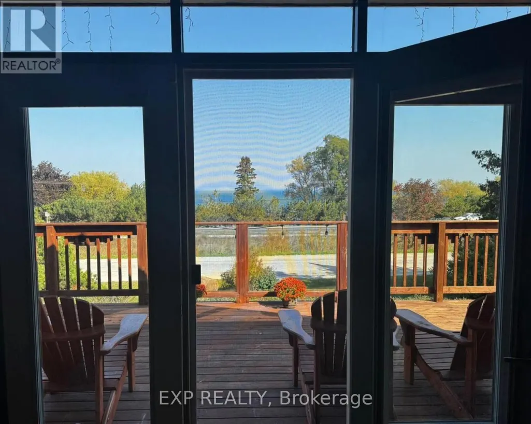
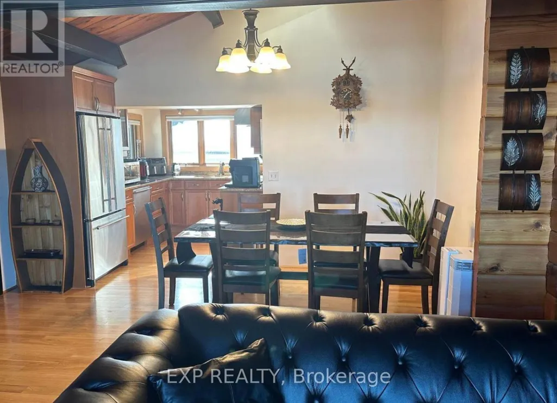
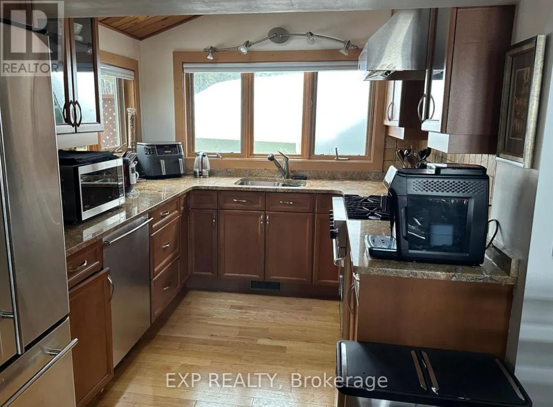
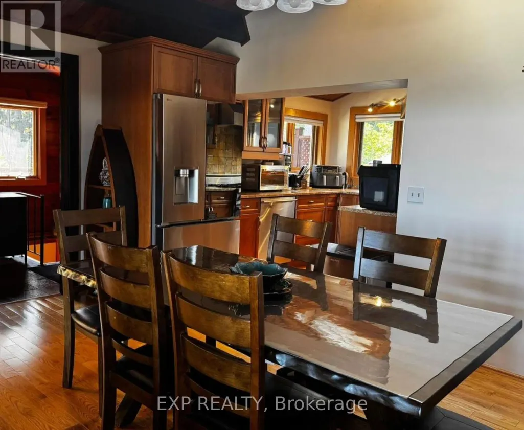
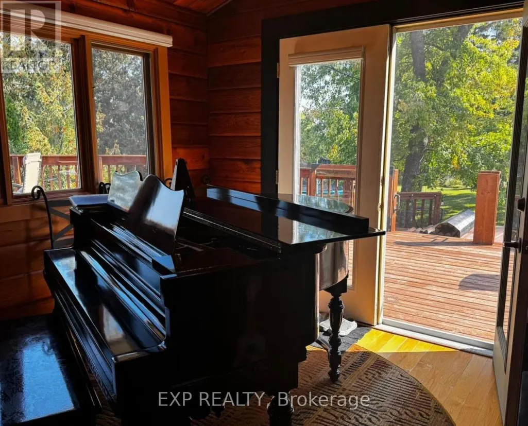
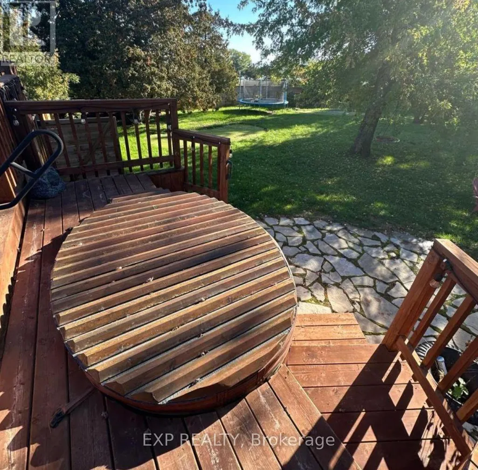
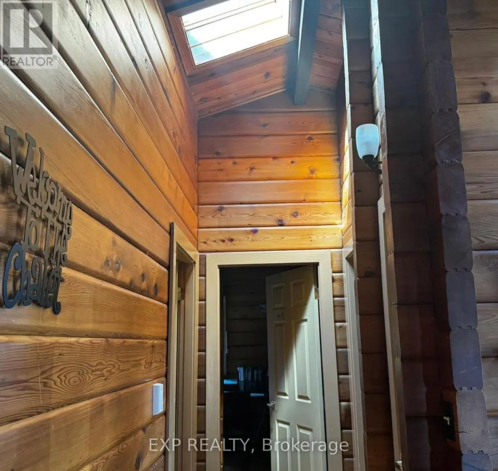
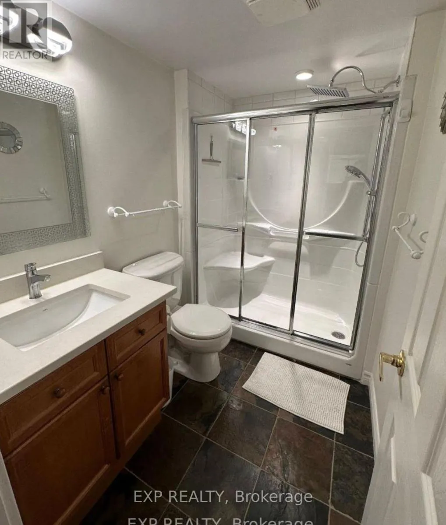
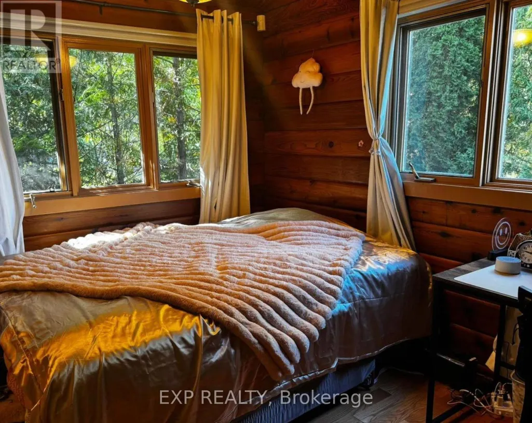
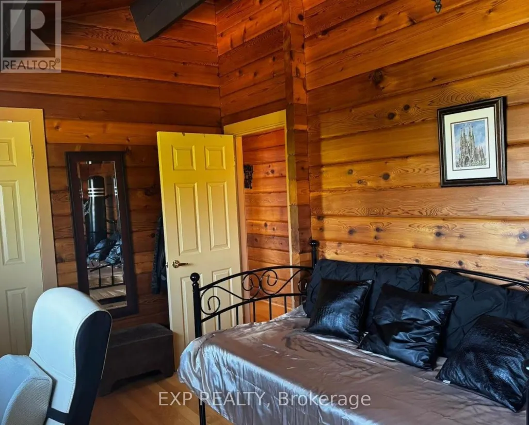
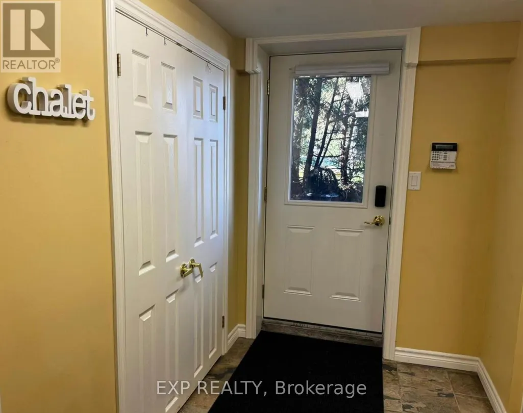
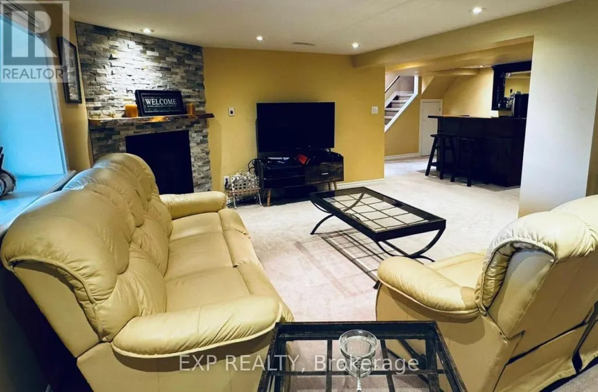
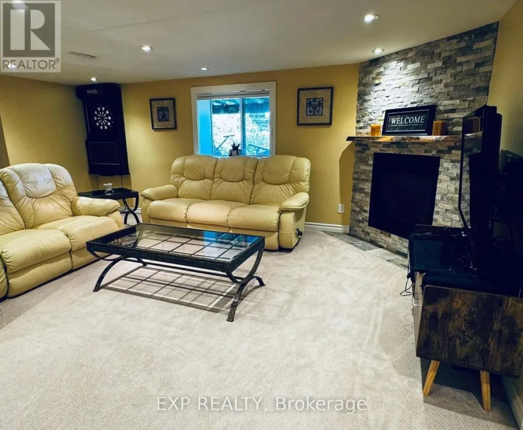
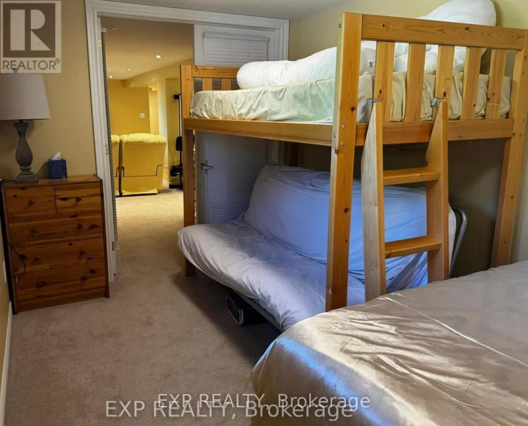
Winter Ski Season Rental with Hot Tub, Direct Views of Georgian Bay, 5 Min to Blue Mountain! Enjoy the winter season in this unique four-season chalet with over 2,500 sq ft of living space, close to Blue Mountain Village and private ski clubs, and only 15 minutes to Collingwood or Thornbury. Enter the main level from the expansive deck overlooking Georgian Bay. The chalet-style great room features log walls, soaring ceilings, beautiful water views and a gas fireplace, with the cedar hot tub right on the deck for relaxing after a day on the slopes. The main level also offers 3 bedrooms, including one with ensuite, a second full bathroom, and a bright sunroom with a grand piano. The ground level is accessible by interior staircase or its own exterior entrance and features a large mudroom, perfect for ski boots, skis and winter gear, plus a huge recreation room ideal for kids or teens, a fourth bedroom with bunk beds and a third full bathroom. Located directly across from Northwinds Beach and the Georgian Trail, one street back from the highway, with easy access to winter trails for hiking, snowshoeing, and everything the area has to offer. Winter lease terms: 50% of rent due upon acceptance of offer; remaining 50% due two weeks prior to occupancy. Utility and cleaning deposit additional. (id:7434)
General Features
| Features | Carpet Free |
|---|---|
| Property Type | Single Family |
| Lease | 25000.00 |
| CommunityName | Blue Mountains |
| Building Amenities | Fireplace(s) |
| Building Architectural Style | Raised bungalow |
| Building Cooling Type | Central air conditioning |
| Location Description | Cross Streets: Lakeshore Rd W & Chamonix Cres. ** Directions: From Hwy 26, go south on Grey Rd 19, turn on Kitzbuhl Cres, right on Lakeshore Rd W to Chamonix Cres. |
| Parking Space Total | 4 |
| Foundation Type | Unknown |
| Building Type | House |
| Ownership Type | Freehold |
| Building.StoriesTotal | 1 |
Interior Features
| Building Fireplace Present | True |
|---|---|
| Building Fireplace Total | 2 |
| Building Heating Type | Forced air |
| Building Heating Fuel | Natural gas |
| Basement Development | Finished |
| Basement Type | N/A (Finished) |
| Construction Style Attachment | Detached |
| Living Area Range | 1100 |
| Bedrooms | 4 |
Exterior Features
| Water Front Name | Georgian Bay |
|---|---|
| ViewType | View of water, Direct Water View |
| Sewer | Sanitary sewer |
| Exterior Finish | Wood, Log |
Room Details
| Room | Dimensions | Level | Flooring | Details |
|---|---|---|---|---|
| Bedroom | 4.51 m x 3.29 m | Main level | 3.29 m | |
| Bedroom 2 | 3.04 m x 4.48 m | Main level | 4.48 m | |
| Bedroom 3 | 2.62 m x 3.72 m | Main level | 3.72 m | |
| Bedroom 4 | 2.17 m x 3.72 m | Lower level | 3.72 m | |
| Dining room | 3.66 m x 4.45 m | Main level | 4.45 m | |
| Kitchen | 2.5 m x 2.59 m | Main level | 2.59 m | |
| Living room | 3.96 m x 6.28 m | Main level | 6.28 m | |
| Mud room | 2.44 m x 5.91 m | Lower level | 5.91 m | |
| Recreational, Games room | 3.69 m x 5.67 m | Lower level | 5.67 m | |
| Sunroom | 3.04 m x 2.83 m | Main level | 2.83 m |
Amenities
- Views
- New Construction
- Adult 55+
- Lease To Own
- No Strata Fees
- Furnished
- Primary On Main
- Air Conditioning
- Seller Finance
- Green
- Fixer Upper
- Horse
- Golf
- Fireplace
- Deck
- Garage
- Basement
- Pool

Property vs Single Family Average in L9Y 0S7
Price
In The Neighbourhood
Just Listed
Blue Mountains
$ 1,995,000
- Type
- Single Family
- Rooms
- 5 Beds + 4.5 Baths
Chestnut Park Real Estate
Just Listed
Blue Mountains
$ 1,749,000
- Type
- Single Family
- Rooms
- 6 Beds + 4 Baths
Royal LePage Locations North
Just Listed
Blue Mountains
$ 28,000
- Type
- Single Family
- Rooms
- 5 Beds + 4 Baths
Century 21 Millennium Inc.
Just Listed
Blue Mountains
$ 4,500
- Type
- Single Family
- Rooms
- 4 Beds + 2.5 Baths
Chestnut Park Real Estate
Just Listed
Blue Mountains
$ 1,399,000
- Type
- Single Family
- Rooms
- 5 Beds + 3 Baths
Forest Hill Real Estate Inc.
Just Listed
Blue Mountains
$ 5,000
- Type
- Single Family
- Rooms
- 4 Beds + 3.5 Baths
Royal LePage Locations North
Blue Mountains
$ 3,999,000
- Type
- Single Family
- Rooms
- 4 Beds + 3.5 Baths
Sotheby's International Realty Canada

 Data provided by the Ontario Regional Technology & Information Systems. The information is deemed reliable, but is not guaranteed. Not intended to solicit buyers or sellers, landlords or tenants currently under contract.
The trademarks REALTOR®, REALTORS® and the REALTOR® logo are controlled by The Canadian Real Estate Association (CREA) and identify real estate professionals who are members of CREA. The trademarks MLS®, Multiple Listing Service® and the associated logos are owned
Data provided by the Ontario Regional Technology & Information Systems. The information is deemed reliable, but is not guaranteed. Not intended to solicit buyers or sellers, landlords or tenants currently under contract.
The trademarks REALTOR®, REALTORS® and the REALTOR® logo are controlled by The Canadian Real Estate Association (CREA) and identify real estate professionals who are members of CREA. The trademarks MLS®, Multiple Listing Service® and the associated logos are owned