

Address
2497 Windmill Point Lane E, Ridgeway, ON
Price
$ 2,490,000
Property Attributes
- ID#40838962
- TypeSingle Family
- Listing Status Active
- CityRidgeway
- AreaFort Erie
- Neighbourhood335 - Ridgeway
- Postal CodeL0S 1N0
- Style
- Year Built1927
- Taxes$ 9747
- Price$ 2,490,000
- Bedrooms4
- Full Bathrooms3
- Half Bathrooms1
- Sqr Footage3845
- Lot Size1.18 Acres
Data Source:
Ontario Regional (ITSO)
Property Description
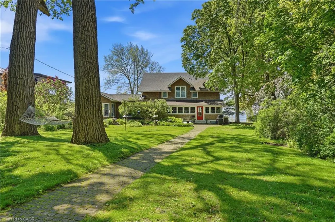
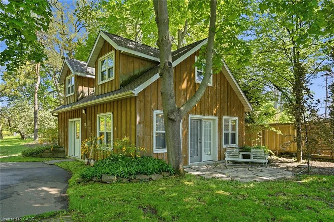
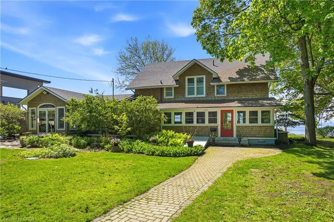
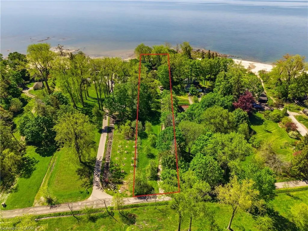
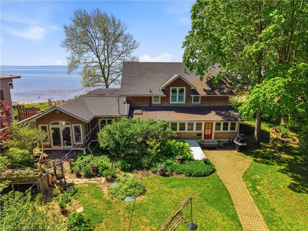
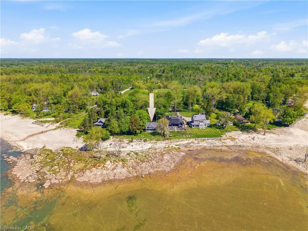
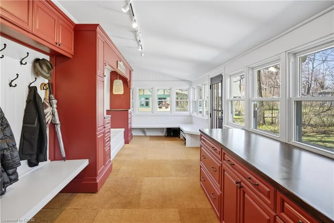
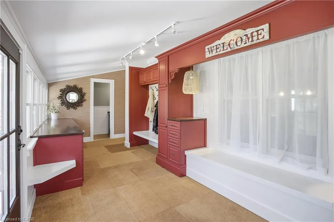
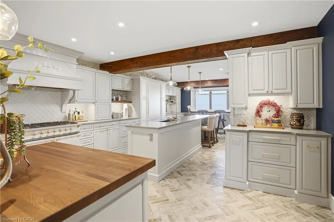
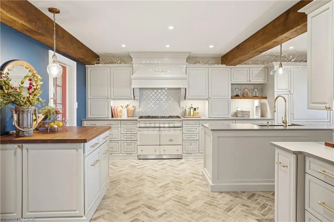
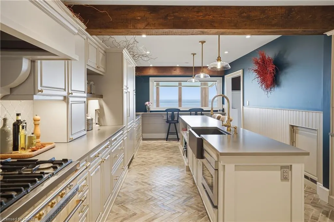
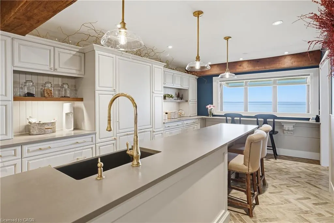
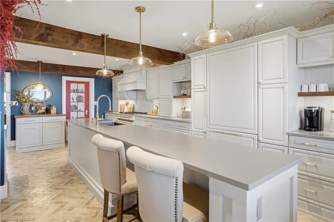
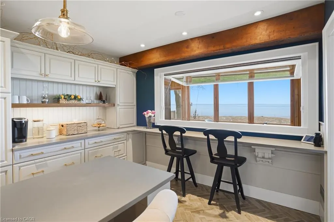
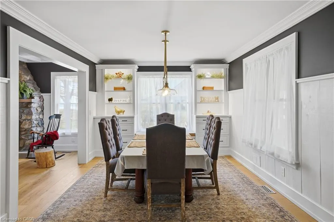
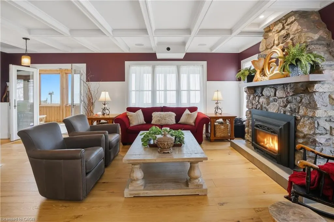
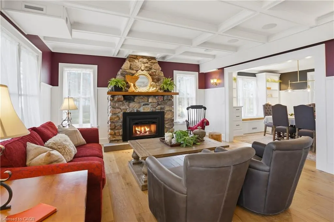
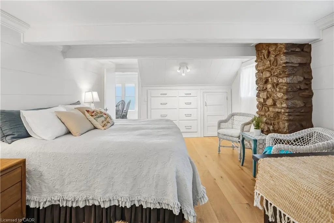
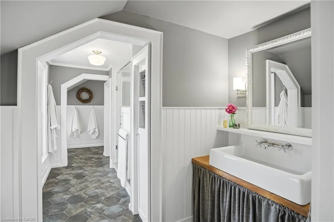
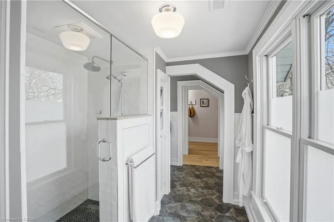
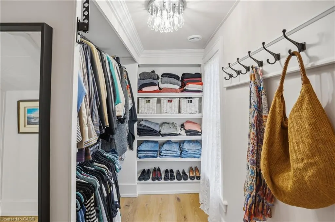
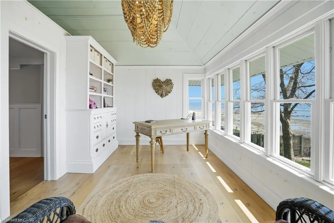
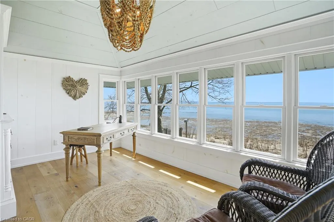
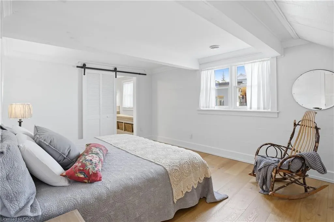
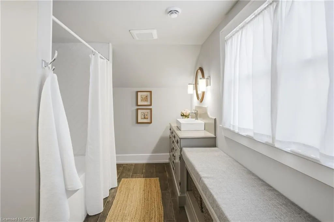
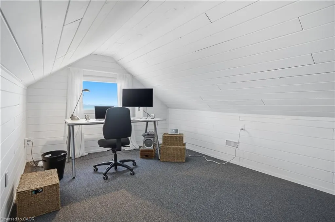
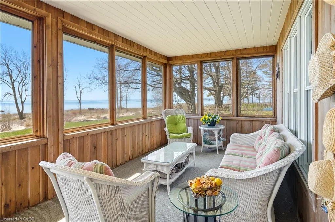
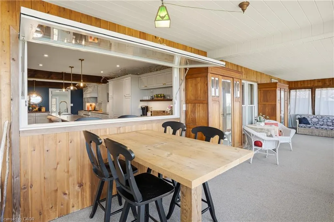
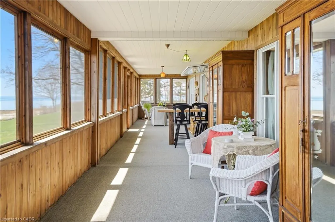
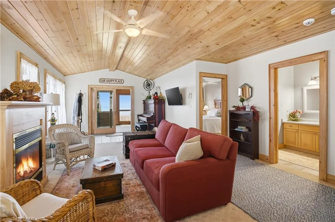
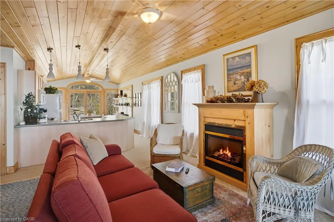
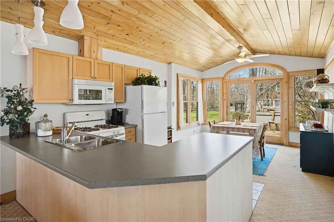
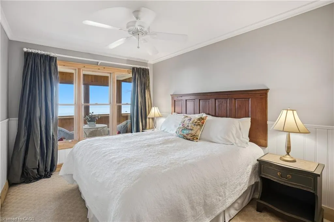
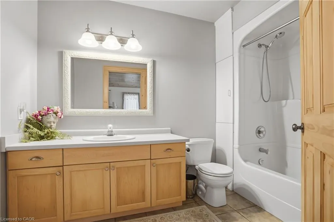
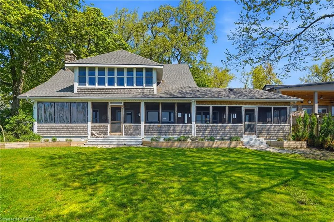
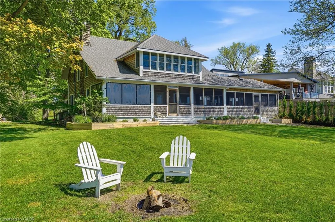
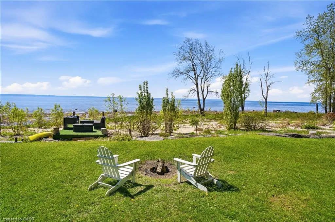
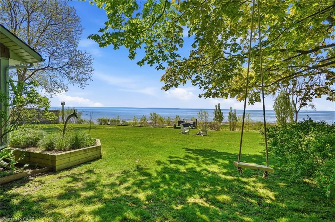
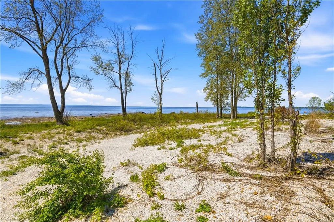
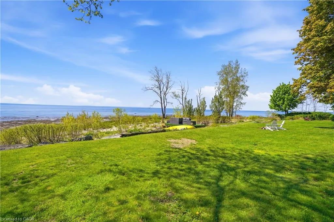
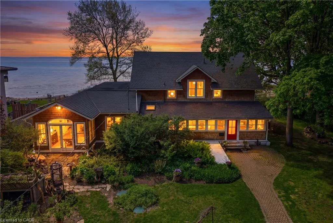
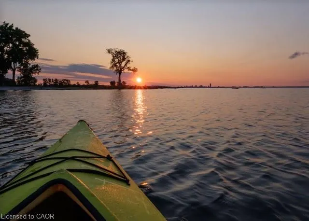
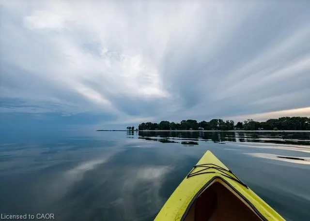
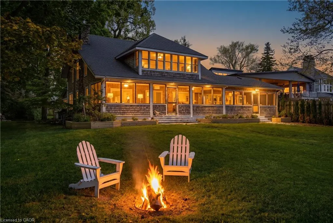
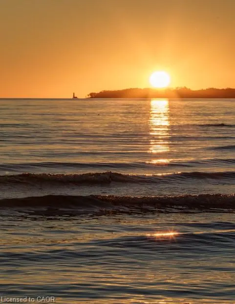
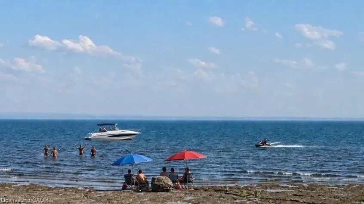
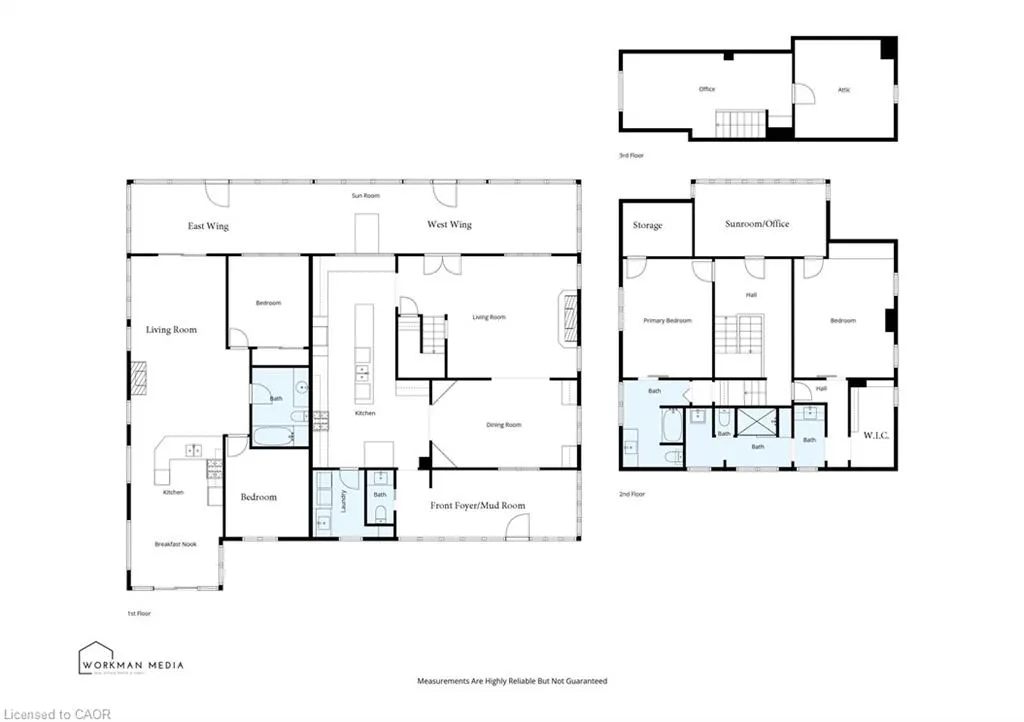
PRIVATE LAKE ERIE WATERFRONT — WINDMILL POINT A rare chance to own a coveted Windmill Point, where homes are tightly held and rarely sell. In 100 years, only three owners. What sets it apart is the shoreline. The waterfront sits on a natural bedrock shelf that helps keep the water clear, with far fewer seasonal algae issues than on softer shorelines elsewhere on the lake. The break wall appears to be the original and still stands after generations, a sign of how well this stretch is protected at this point. Because the shore is bedrock rather than sand, your waterfront stays quiet and private, while owners enjoy a designated association sandy beach a short walk away. Beautifully restored and modernized while keeping its original charm. Approximately 3,800 sq ft, insulated throughout for four-season comfort and energy efficiency. East and West wings give natural separation, up to 6 bedrooms and 3.5 baths, ideal for extended family, guests, or multi-generational living. The west wing features a showpiece chef's kitchen built for multiple cooks, with a 14-ft quartz island, exposed beams, and a pass-through window onto a screened porch stretching 55+ feet along the lake. A separate structure of approximately 1,250 sq ft with a full bath and a loft suits guests, a studio, or conversion to a garage/workshop. A 20kW whole-home generator keeps the living room running through any outage. Owners enjoy association access to over 1 km of shoreline, sunrise-to-sunset views, the Buffalo skyline, Point Abino Lighthouse, and tennis, with approximately 25 acres on the west side, collectively owned by the association members. Inside: a stone fireplace with gas insert, home theatre, Andersen windows, and engineered hardwood throughout. A bedrock shoreline and protected association setting, space to gather, host, and hold for generations. Love where you live, at the water's edge, Windmill Point.
| Price History | |
|---|---|
| 6/16/2026 | Listed $2,490,000 |
General Features
| Living Area | 3845 |
|---|---|
| Sewer | Septic Tank |
| Heating | Forced Air,Natural Gas |
| Cooling | Central Air |
| Roof | Asphalt Shing |
| Appliances | Bar Fridge |
| Zoning | R1-H |
| Construction Materials | Cedar |
| Exclusions | Lacanche Stove, Chandelier Light Fixtures, Tv Projector |
| Year Built | 1927 |
| Stories Count | 2 |
| Property Subtype | Single Family Residence |
| Waterfront Features | Lake,Direct Waterfront,South,Water Access Deeded |
| County | Niagara |
| New Construction | false |
| Property Type | Residential |
| Garage Y/N | false |
| Total Rooms | 19 |
| Full Baths | 3 |
| Status | Active |
| Directions | Thunder Bay Rd to Windmill Point Rd S |
| City | Ridgeway |
| Body of Water | Lake Erie |
| Senior Community Y/N | false |
| Open Parking Spaces | 12 |
| MLS Area | Fort Erie |
| Lot Size Units | Acres |
| Lot Size Square Feet | 51400.8 |
| Property Attached Y/N | false |
| MLS Area Minor | 335 - Ridgeway |
| Virtual Tour | https://youtu.be/KuRoNGcz_ZY |
| Building Area Units | Square Feet |
| Standard Status | Active |
| Year Built Source | Other |
| Virtual Tour | https://youtu.be/L5TYZJtB1L8 |
Interior Features
| Interior Amenities | Accessory Apartment,Central Vacuum |
|---|---|
| Basement | Crawl Space,Unfinished |
| Total Fireplaces | 3 |
| Fireplace Features | Family Room,Living Room,Gas,Other |
| Kitchen Level | Main |
| Air Conditioning Y/N | false |
| Heating Y/N | true |
| Fireplace Y/N | true |
| Above Grade Finished Area | 3845 |
| Half Baths | 1 |
| Total Bedrooms | 4 |
| Main Level Bedrooms | 2 |
| Main Level Bathrooms | 2 |
| Below Grade Finished Area Unit Type | Square Feet |
| Above Grade Finished Area Source | Other |
| Above Grade Finished Area Unit Type | Square Feet |
| Total Baths | 4 |
Exterior Features
| Lot Features | Rural,Other |
|---|---|
| Water Source | Municipal |
| Total Parking | 12 |
| Inclusions | Other,Fridge, Dishwasher, Microwave Oven, Beer Fridge, Washer, Dryer |
| Lot Size Area | 1.18 |
| Foundation Details | Unknown |
| Building Area Total | 3845 |
| Lot Dimensions | 100 x 645.2 |
| Lot Size Acres | 1.18 |
| Frontage Length | 100.00 |
| Frontage Type | South |
| Waterfront Y/N | true |
| Road Frontage Type | Municipal Road |
| Crops Included Y/N | false |
Amenities
- Foreclosure
- Views
- Short Sale
- New Construction
- Adult 55+
- Lease To Own
- No Strata Fees
- Furnished
- Primary On Main
- Air Conditioning
- Seller Finance
- Green
- Fixer Upper
- Horse
- Golf
- Fireplace
- Deck
- Garage
- Basement
- Pool
Property vs Single Family Average in L0S 1N0
In The Neighbourhood
Open House
Fort Erie (Ridgeway)
$ 799,900
- Type
- Single Family
- Rooms
- 4 Beds + 2.5 Baths
REVEL Realty Inc., Brokerage
Fort Erie (Ridgeway)
$ 3,000
- Type
- Single Family
- Rooms
- 4 Beds + 2.5 Baths
REVEL Realty Inc., Brokerage
Fort Erie (Ridgeway)
$ 675,000
- Type
- Single Family
- Rooms
- 3 Beds + 2 Baths
RE/MAX NIAGARA REALTY LTD, BROKERAGE
Fort Erie (Ridgeway)
$ 2,750
- Type
- Single Family
- Rooms
- 3 Beds + 2 Baths
RE/MAX NIAGARA REALTY LTD, BROKERAGE
Open House
Fort Erie (Ridgeway)
$ 874,900
- Type
- Single Family
- Rooms
- 2 Beds + 3 Baths
KELLER WILLIAMS EDGE HEARTH & HOME REALTY
Ridgeway
$ 874,900
- Type
- Single Family
- Size
- 2,261 SqFt
- Rooms
- 2 Beds + 3 Baths
Keller Williams Edge Hearth & Home Realty
Open House
Fort Erie (Ridgeway)
$ 1,175,000
- Type
- Single Family
- Rooms
- 4 Beds + 3 Baths
RE/MAX NIAGARA REALTY LTD, BROKERAGE
Fort Erie (Ridgeway)
$ 2,800
- Type
- Single Family
- Rooms
- 2 Beds + 2 Baths
RE/MAX NIAGARA REALTY LTD, BROKERAGE

 Data provided by the Ontario Regional Technology & Information Systems. The information is deemed reliable, but is not guaranteed. Not intended to solicit buyers or sellers, landlords or tenants currently under contract.
The trademarks REALTOR®, REALTORS® and the REALTOR® logo are controlled by The Canadian Real Estate Association (CREA) and identify real estate professionals who are members of CREA. The trademarks MLS®, Multiple Listing Service® and the associated logos are owned
Data provided by the Ontario Regional Technology & Information Systems. The information is deemed reliable, but is not guaranteed. Not intended to solicit buyers or sellers, landlords or tenants currently under contract.
The trademarks REALTOR®, REALTORS® and the REALTOR® logo are controlled by The Canadian Real Estate Association (CREA) and identify real estate professionals who are members of CREA. The trademarks MLS®, Multiple Listing Service® and the associated logos are owned