
Just Listed
Address
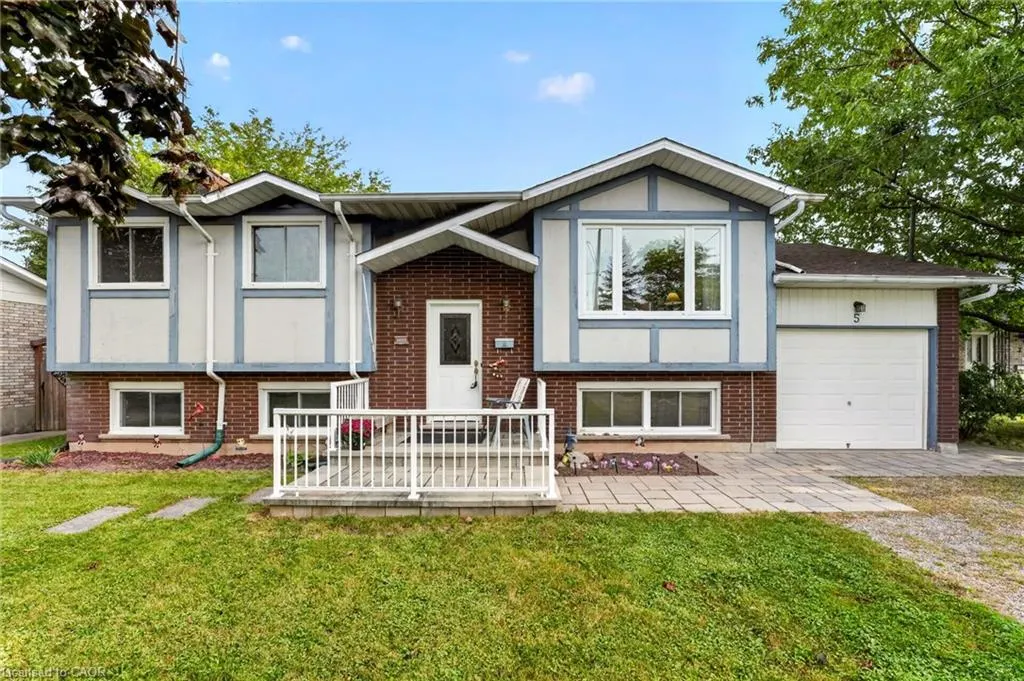
5 Brooks Circle, Smithville, ON
Price
$ 665,000
Property Attributes
- ID#40861884
- TypeSingle Family
- Listing Status Active
- CitySmithville
- AreaWest Lincoln
- Neighbourhood057 - Smithville
- Postal CodeL0R 2A0
- StyleRaised Ranch
- Taxes$ 4756
- Price$ 665,000
- Bedrooms4
- Full Bathrooms2
- Half Bathrooms0
- Sqr Footage1060
Data Source:
Ontario Regional (ITSO)
Property Description
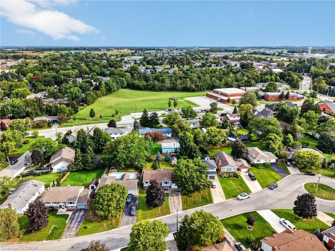
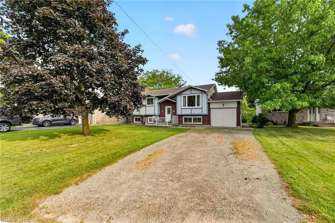
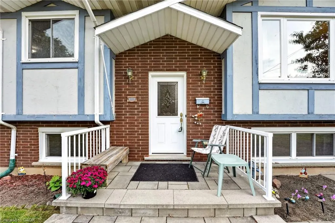
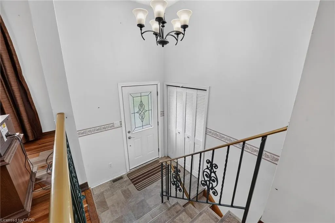
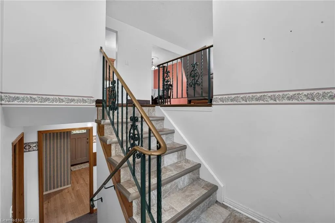
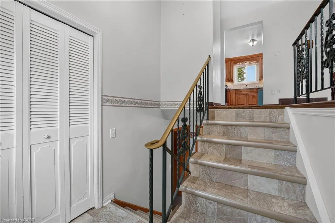
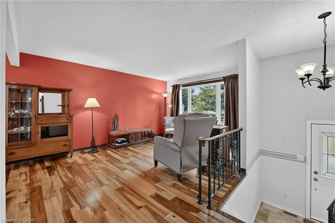
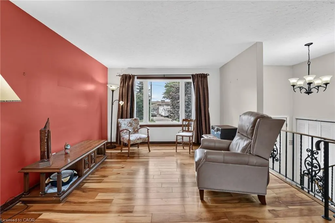
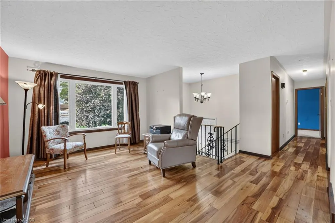
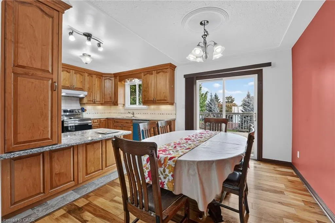
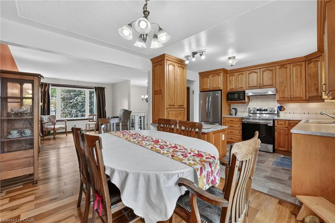
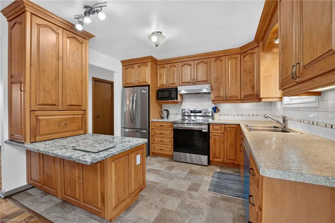
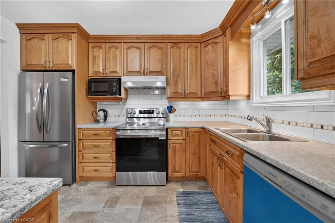
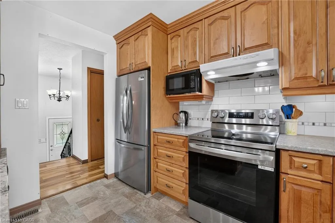
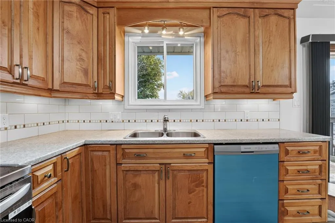
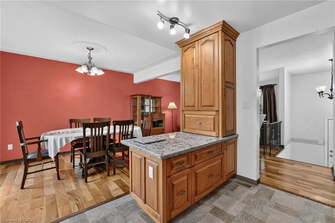
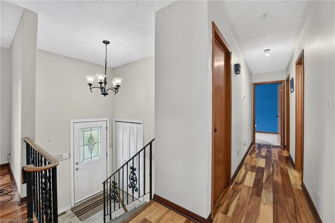
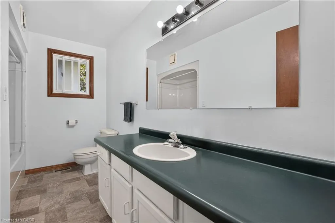
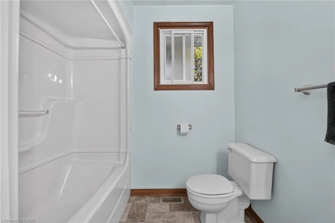
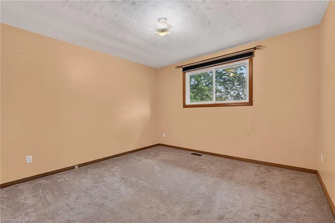
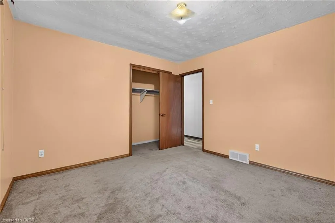
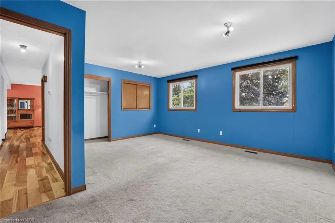
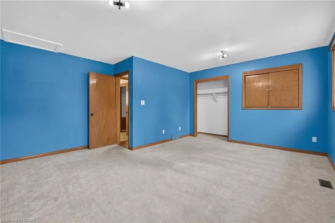
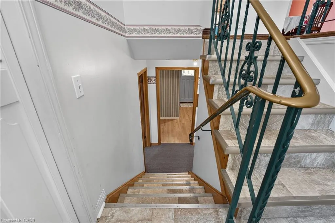
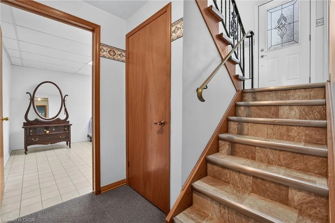
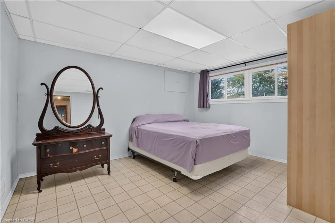
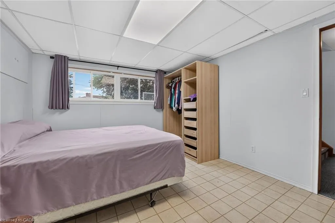
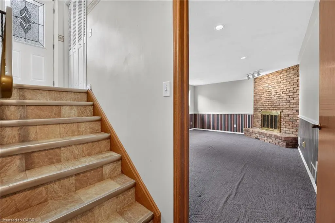
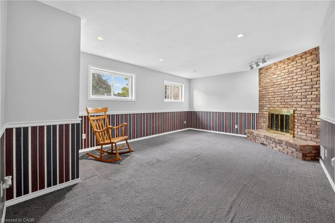
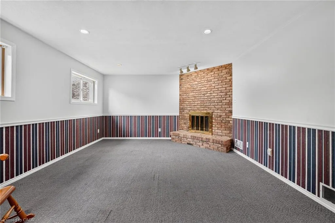
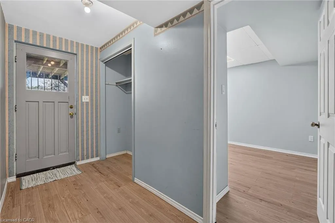
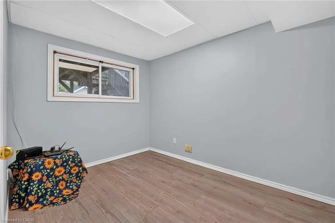
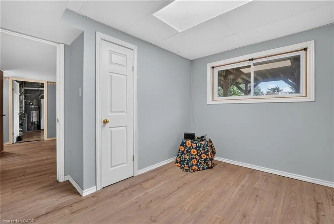
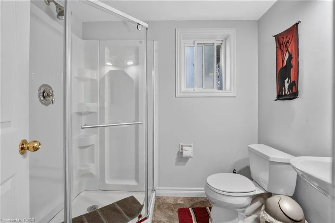
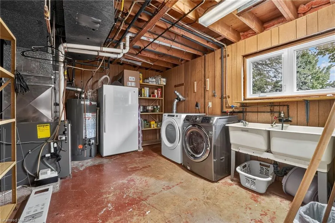
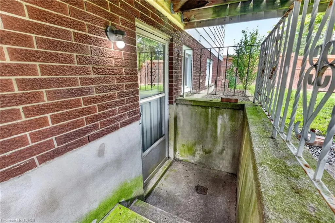
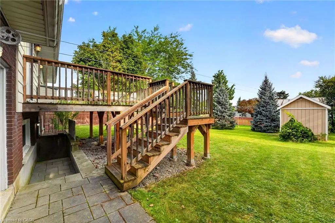
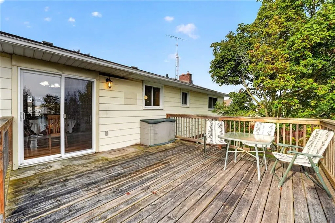
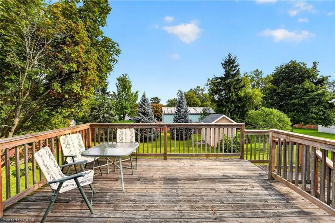
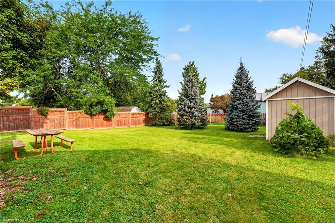
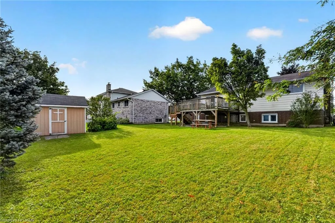
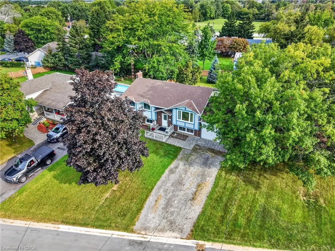
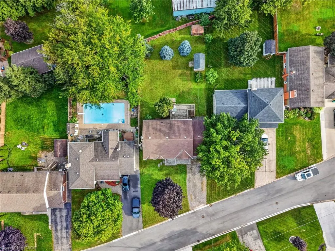
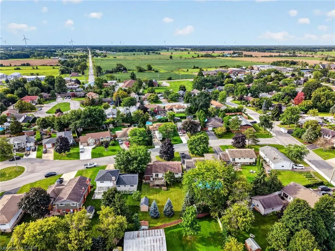
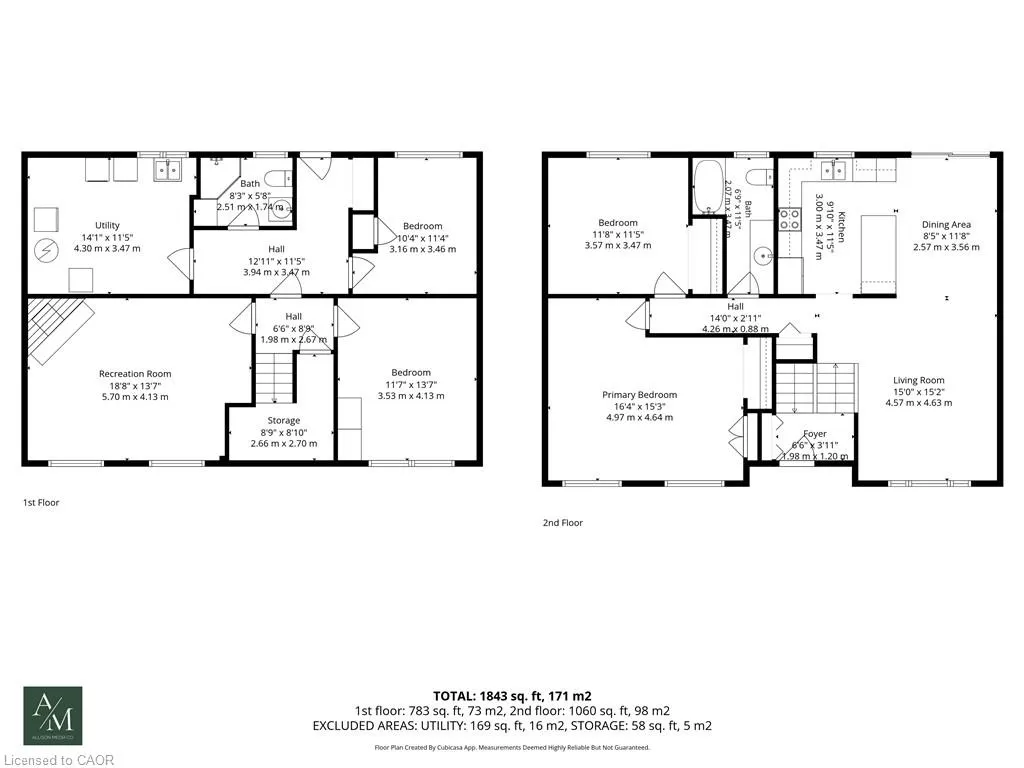
Discover this beautifully presented 2+1 bedroom raised ranch (1060sf+bsmt) nestled on a quiet cul-de-sac location in the heart of Smithville! Set on a generous 63x144’ lot, this house is ready for your personal touch! Step inside & ascend a few stairs to get to an inviting main floor living space featuring warm acacia hardwood flooring. The spacious living area, bathed in natural light from a large south-facing window, flows seamlessly into a defined dining space with a patio door opening onto a sunny rear deck (225sf). The stunningly revamped kitchen showcases maple cabinetry, clean vinyl flooring, newer countertops, & a ‘convenient’ granite peninsula island that makes meal prep a pleasure. The opposite of the home has two large carpeted bedrooms serviced by a tidy 4pc bath. The basement has an expansive rec-room with a f/p & bright oversized windows – ‘ultimate’ family retreat, a large bedroom, a 3pc shower, utility/laundry room, versatile hobby room or 4th bedroom, and a walk-up to the rear yard. Additional highlights: attached single garage, 8x12 shed w/ concrete, 7x9 metal shed, mature trees, newer furnace/AC, vinyl windows, 100AMP breakers, owned HWT, poured concrete foundation, +++! Steps to schools, parks, and town amenities – and a commuter’s dream with stress-free drive to the QEW. With your personal touch, make this your ‘home’ and reap the benefits of ‘small town’ living!
| Price History | |
|---|---|
| 9/16/2026 | Listed $665,000 |
General Features
| Living Area | 1060 |
|---|---|
| Sewer | Sewer (Municipal) |
| Heating | Forced Air,Natural Gas |
| Cooling | Central Air |
| Roof | Asphalt Shing |
| Appliances | Water Heater Owned,Dishwasher,Dryer,Refrigerator,Stove,Washer |
| Zoning | R2 |
| Garage Spaces | 1 |
| Patio/Porch Features | Deck |
| Architectural Style | Raised Ranch |
| Construction Materials | Aluminum Siding,Brick,Stucco |
| Exclusions | Stand Up Freezer In Basement |
| Stories Count | 1 |
| Topography | Dry,Flat |
| Property Subtype | Single Family Residence |
| County | Niagara |
| New Construction | false |
| Property Type | Residential |
| Attached Garage | true |
| Facing Direction | North |
| Garage Y/N | true |
| Other Structures | Shed(s) |
| Total Rooms | 11 |
| Full Baths | 2 |
| Status | Active |
| Directions | NORTH ON CANBOROUGH ST, LEFT (WEST) ON COLVER, LEFT (SOUTH) ON BARBARA ST, LEFT (EAST) ON BROOKS CIRCLE, PROPERTY ON LEFT (NORTH) SIDE |
| City | Smithville |
| Senior Community Y/N | false |
| Open Parking Spaces | 4 |
| MLS Area | West Lincoln |
| Carport Y/N | false |
| Property Attached Y/N | false |
| MLS Area Minor | 057 - Smithville |
| Virtual Tour | https://book.allisonmediaco.com/sites/egboxjvl/unbranded |
| Building Area Units | Square Feet |
| Standard Status | Active |
| Virtual Tour | https://book.allisonmediaco.com/sites/5-brooks-cir-west-lincoln-on-l0r-2a0-28856044/branded |
Interior Features
| Basement | Full,Partially Finished |
|---|---|
| Kitchen Level | Main |
| Air Conditioning Y/N | false |
| Heating Y/N | true |
| Window Features | Window Coverings |
| Fireplace Y/N | false |
| Above Grade Finished Area | 1060 |
| Laundry Features | In Basement |
| Total Bedrooms | 4 |
| Below Grade Finished Area | 783 |
| Main Level Bedrooms | 2 |
| Main Level Bathrooms | 1 |
| Below Grade Finished Area Unit Type | Square Feet |
| Below Grade Finished Area Source | LBO Provided |
| Above Grade Finished Area Source | LBO Provided |
| Above Grade Finished Area Unit Type | Square Feet |
| Total Baths | 2 |
Exterior Features
| Exterior Amenities | Landscaped |
|---|---|
| Parking Features | Attached Garage,Gravel |
| Lot Features | Urban,Cul-De-Sac,Library,Park,Place of Worship,Quiet Area,Rec./Community Centre,Schools |
| Water Source | Municipal |
| Total Parking | 5 |
| Inclusions | Dishwasher,Dryer,Refrigerator,Stove,Washer,Window Coverings |
| Foundation Details | Poured Concrete |
| Building Area Total | 1843 |
| Lot Dimensions | 63.82 x 144 |
| Road Surface Type | Paved |
| Frontage Length | 63.82 |
| Frontage Type | North |
| Waterfront Y/N | false |
| Covered Spaces | 1 |
| Road Frontage Type | Municipal Road,Public Road |
| Crops Included Y/N | false |
Amenities
- Foreclosure
- Views
- Short Sale
- New Construction
- Adult 55+
- Lease To Own
- No Strata Fees
- Furnished
- Primary On Main
- Air Conditioning
- Seller Finance
- Green
- Fixer Upper
- Horse
- Golf
- Fireplace
- Deck
- Garage
- Basement
- Pool
Property vs Single Family Average in L0R 2A0
In The Neighbourhood
Open House
Smithville
$ 549,900
- Type
- Single Family
- Size
- 1,843 SqFt
- Rooms
- 4 Beds + 1 Baths
Royal LePage NRC Realty Inc.
Just Listed
West Lincoln (Smithville)
$ 665,000
- Type
- Single Family
- Rooms
- 4 Beds + 2 Baths
RE/MAX ESCARPMENT REALTY INC.
Open House
Smithville
$ 739,900
- Type
- Single Family
- Size
- 1,309 SqFt
- Rooms
- 5 Beds + 2 Baths
RE/MAX Escarpment Realty Inc.
Open House
West Lincoln (Smithville)
$ 739,900
- Type
- Single Family
- Rooms
- 5 Beds + 2 Baths
RE/MAX ESCARPMENT REALTY INC.
West Lincoln (Smithville)
$ 879,000
- Type
- Single Family
- Rooms
- 4 Beds + 3 Baths
ROYAL LEPAGE NRC REALTY
Smithville
$ 879,000
- Type
- Single Family
- Size
- 2,731 SqFt
- Rooms
- 4 Beds + 3 Baths
Royal LePage NRC Realty Inc.

 Data provided by the Ontario Regional Technology & Information Systems. The information is deemed reliable, but is not guaranteed. Not intended to solicit buyers or sellers, landlords or tenants currently under contract.
The trademarks REALTOR®, REALTORS® and the REALTOR® logo are controlled by The Canadian Real Estate Association (CREA) and identify real estate professionals who are members of CREA. The trademarks MLS®, Multiple Listing Service® and the associated logos are owned
Data provided by the Ontario Regional Technology & Information Systems. The information is deemed reliable, but is not guaranteed. Not intended to solicit buyers or sellers, landlords or tenants currently under contract.
The trademarks REALTOR®, REALTORS® and the REALTOR® logo are controlled by The Canadian Real Estate Association (CREA) and identify real estate professionals who are members of CREA. The trademarks MLS®, Multiple Listing Service® and the associated logos are owned